
Eco Friendly











Address
1205 Travis Street, Mission, TX
Price
$ 1,550,000
Property Attributes
- MLS#515299
- TypeSingle Family
- Listing Status Active
- CountyHidalgo
- CityMission
- AreaMission
- NeighborhoodMalmaison Luxe At Trinity
- Zip78572
- StyleSingle Family Residence
- Year Built2013
- Taxes$ 14780
- Price$ 1,550,000
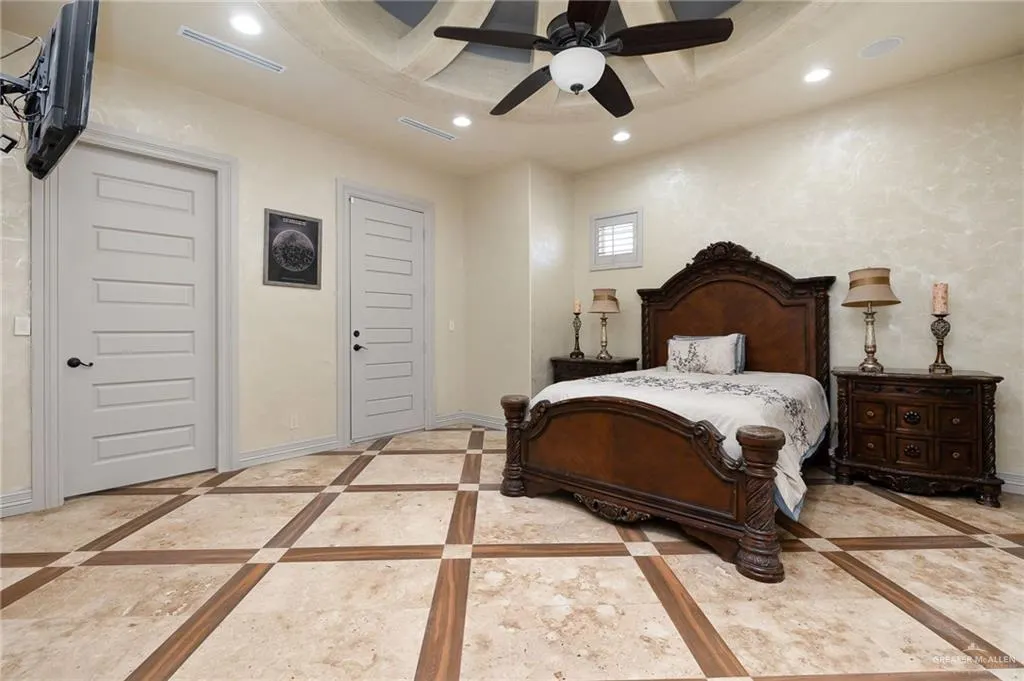
- Bedrooms7
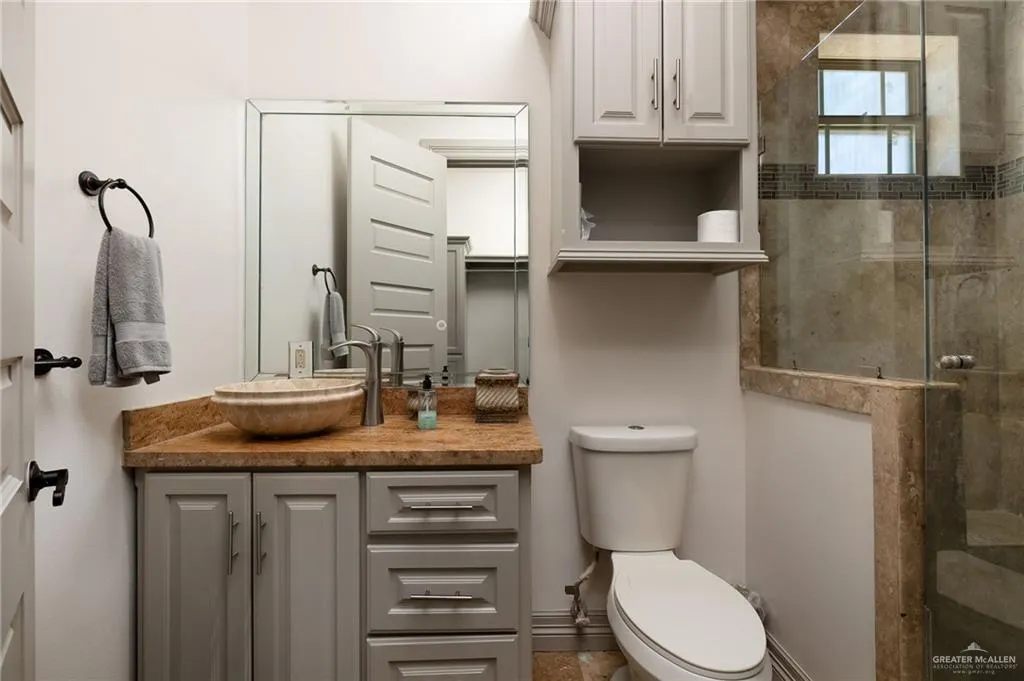
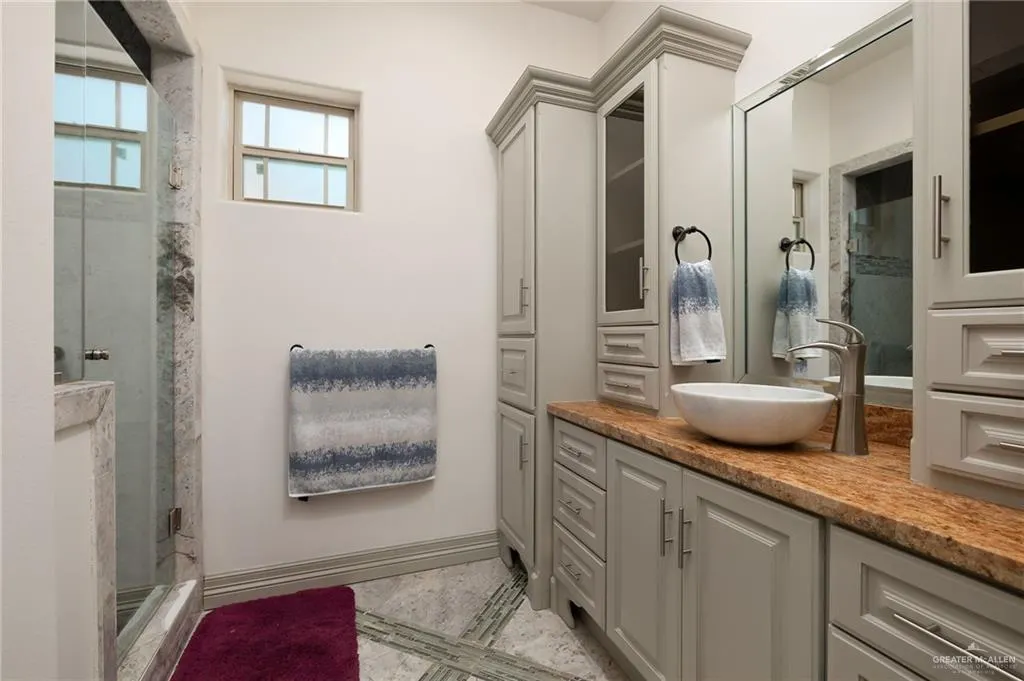
- Full Bathrooms6
- Half Bathrooms3
- Sqr Footage10001
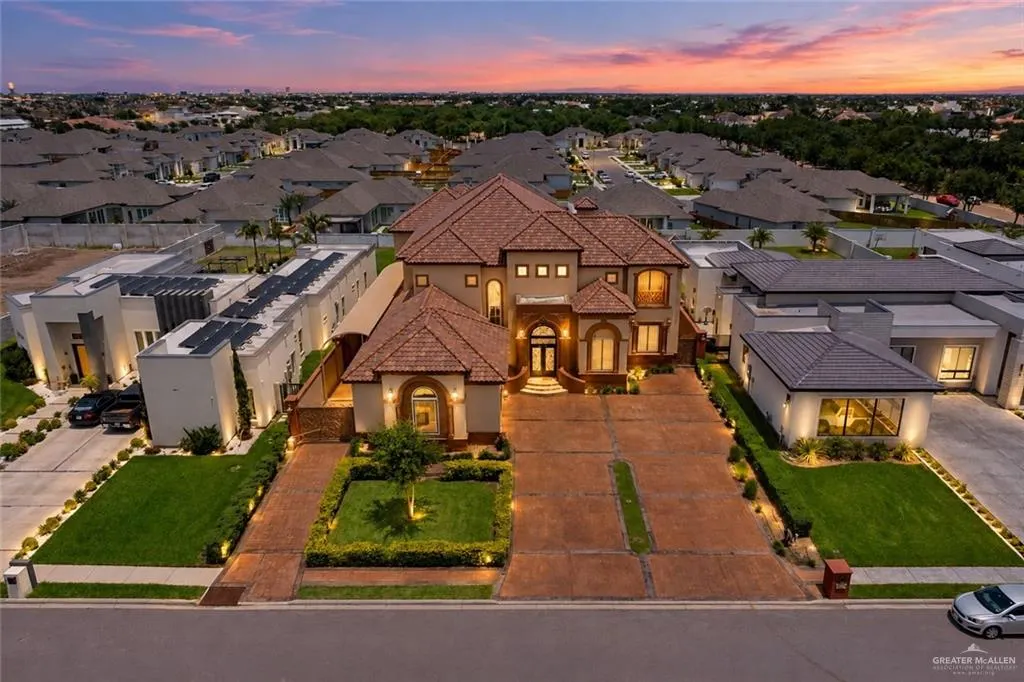
- Lot Size0.4674 Acres
Data Source:
Greater McAllen Association of REALTORS® (GMAOR)
Property Description
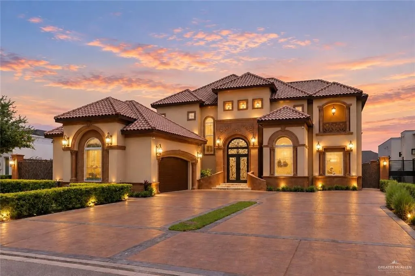
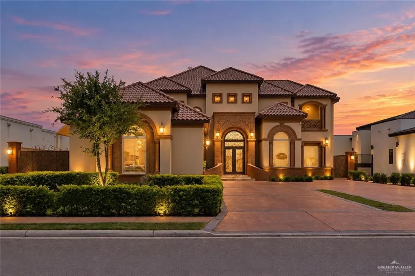
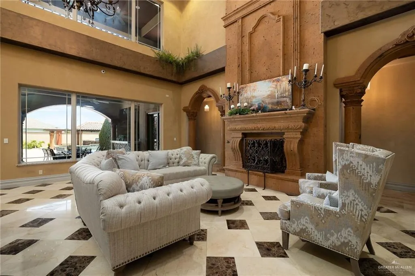
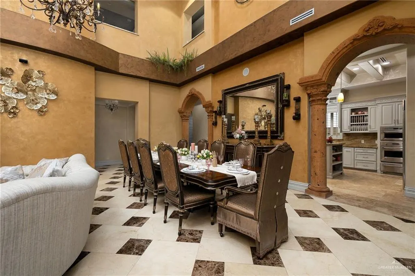
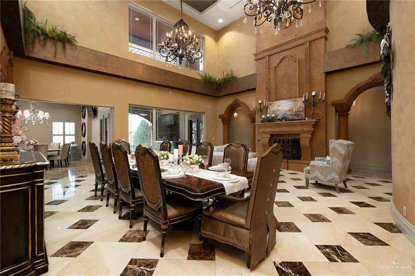
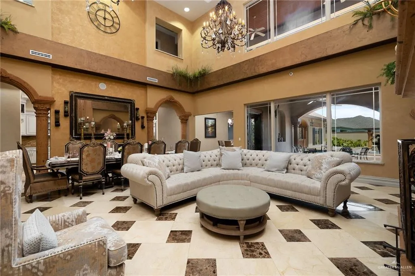
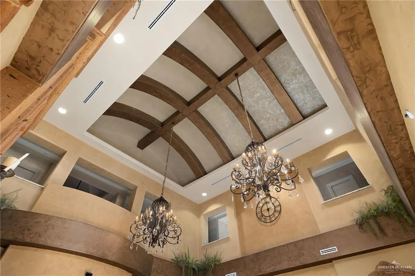
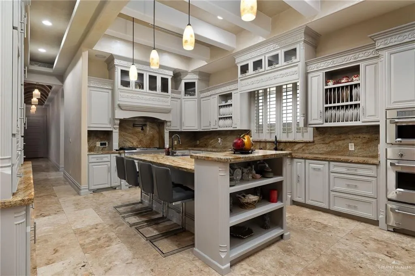
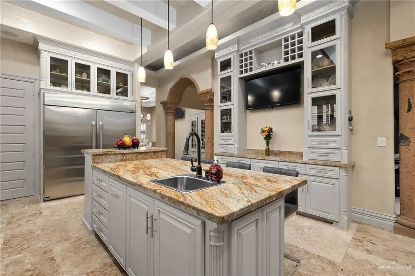
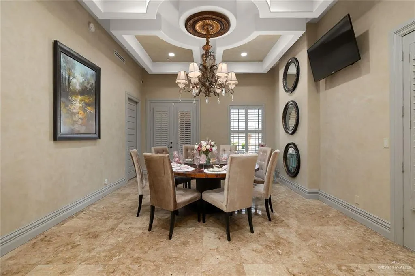
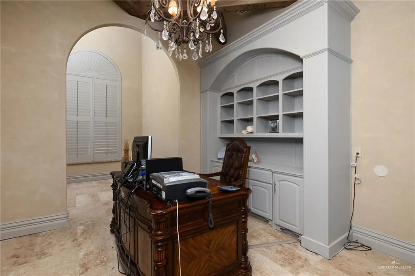
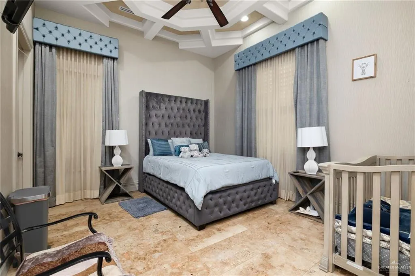
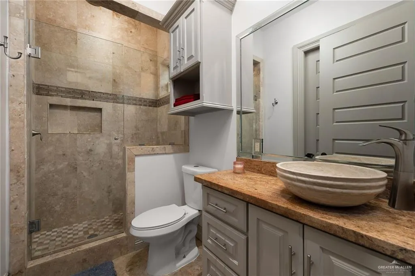
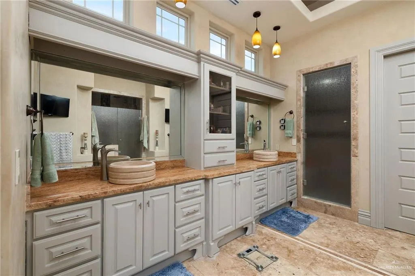
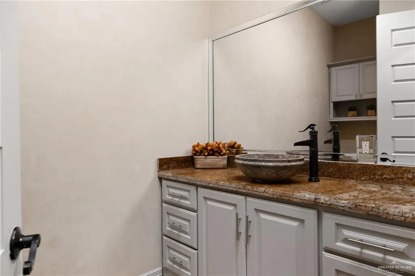
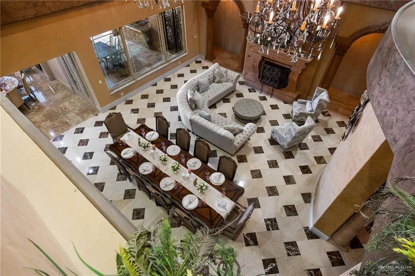
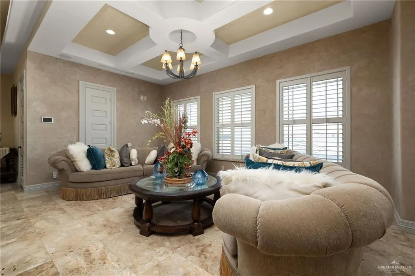
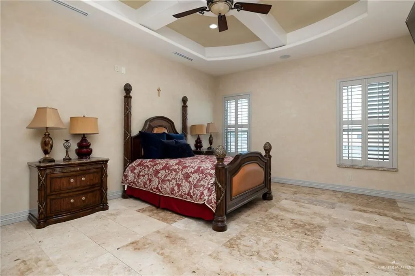
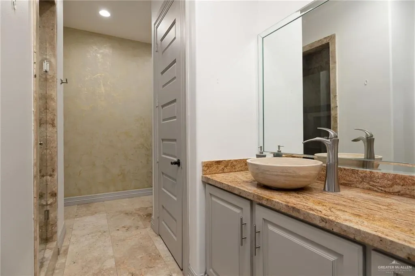
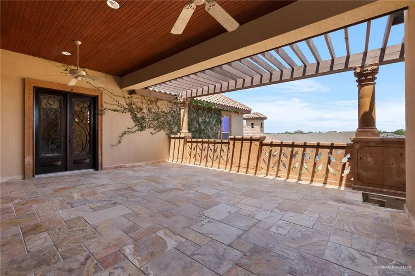
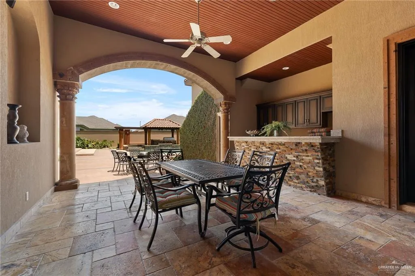
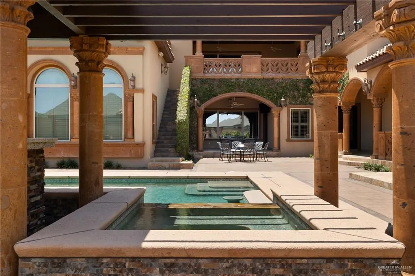
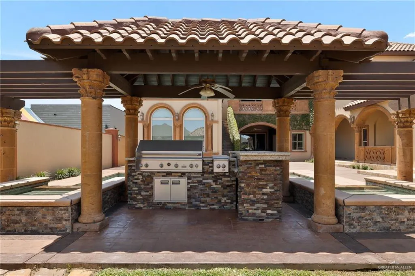
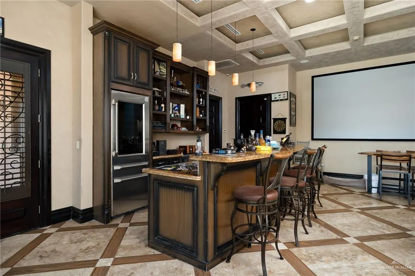
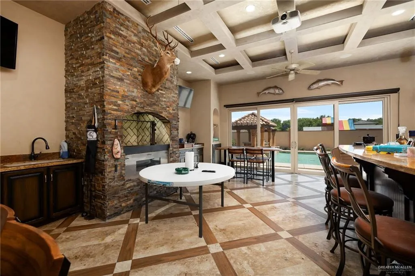
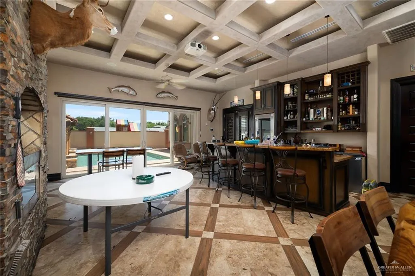
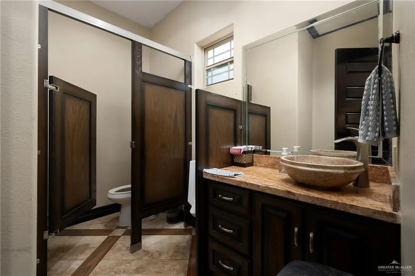
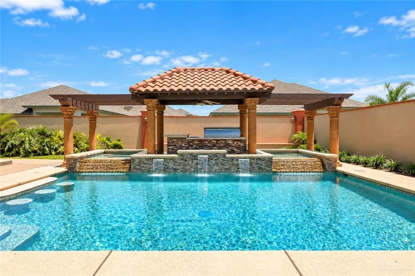
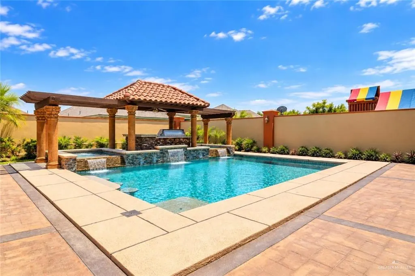
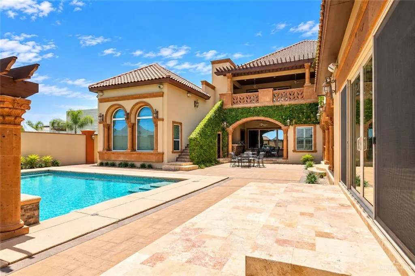
Experience exceptional luxury in this impressive 10,000 sq. ft. estate, offering 7 bedrooms, 6 full baths, and 3 half baths, thoughtfully designed with refined finishes and seamless smart-home automation throughout. The expansive interior features a luxurious primary suite complete with a private bar and lounge, elegant formal living and dining areas with fireplaces, a chef-inspired kitchen, private theater room, dedicated office, and generous living spaces designed for both comfort and entertaining. Step outside to your own private resort-style retreat featuring a heated pool and spa, expansive slate terraces, and a beautifully designed pool pavilion—the perfect setting for memorable gatherings. Additional features include advanced security and surveillance systems with sophisticated technology. This remarkable estate presents a rare opportunity to own an exceptional luxury residence offering space, style, technology, and resort-inspired living.
| Elementary School | Middle School | High School |
|---|---|---|
| Bryan Elementary School | Mission Junior High Middle School | Veterans Memorial H.S. High School |
| Price History | |
|---|---|
| 9/14/2026 | Listed $1,550,000 |
General Features
| Sewer | City Sewer |
|---|---|
| Possession | Closing and Funding |
| HOA Fee | 1000 |
| Property Subtype | Single Family Residence |
| Tax Year | 2026 |
| Community Features | Curbs,Gated,Sidewalks,Street Lights |
| County | Hidalgo |
| Property Type | Residential |
| HOA | true |
| Subdivision Name | Malmaison Luxe At Trinity |
| Status | Active |
| Directions | Heading south on Stewart Rd south of Expressway 83, Turn Right on Trinity St the right on Travis St, Gated subdivision. Home will be on right hand side. GATED SUBDIVISION |
| High School | Veterans Memorial H.S. |
| City | Mission |
| High School District | Mission ISD |
| Lot Size Units | Square Feet |
| Lot Size Square Feet | 20359.0728 |
| Elementary School | Bryan |
| Tax Annual Amount | 14780 |
| Home Warranty Y/N | false |
| Middle/Junior High School | Mission Junior High |
| Building Area Units | Square Feet |
| Living Area Units | Square Feet |
| Standard Status | Active |
| Middle/Junior School District | Mission ISD |
| Elementary School District | Mission ISD |
| Legal Description | MALMAISON LUXE AT TRINITY LOT 26 |
| Freehold | BBO,VOW,IDX |
| Living Area | 10001 |
| Cooling | Central Air,Electric,Gas |
| Roof | Concrete Tile |
| Appliances | Electric Water Heater,Gas Water Heater,Tankless Water Heater,Gas Cooktop,Dishwasher,Disposal,Dryer,Microwave,Convection Oven,Oven-Microwave,Refrigerator,Built-In Refrigerator,Washer,Wine Cooler |
| Garage Spaces | 2 |
| Pool Features | Heated,In Ground,Outdoor Pool |
| Construction Materials | Solid Masonry,Stone,Stucco |
| Year Built | 2013 |
| Stories Count | 2 |
| New Construction | false |
| Energy Efficient | Good Cents,Green Built,Thermostat |
| Garage Y/N | true |
| Full Baths | 6 |
| Carport Spaces | 4 |
| Carport Y/N | true |
| Year Built Source | HCAD |
| Golf Cart | false |
| Heating | Central,Electric,Natural Gas |
| Patio/Porch Features | Covered Patio,Deck,Deck/Balcony/Porch,Patio Slab |
| Assoc Fee Paid Per | Annually |
| Association Name | Malmansion Luxe at Trinity |
| Security Features | Security System,Closed Circuit Camera(s),Smoke Detector(s) |
| Attached Garage | true |
| Association Amenities | Property Owners' Assoc. |
| Spa Features | Heated |
Interior Features
| Interior Amenities | Entrance Foyer,Countertops (Granite),Countertops (Other),Bonus Room,Built-in Features,Ceiling Fan(s),Crown/Cove Molding,Decorative/High Ceilings,Dryer,Fireplace,Microwave,Office/Study,Walk-In Closet(s),Washer,Wet/Dry Bar |
|---|---|
| Flooring | Concrete,Marble,Other,Porcelain Tile,Saltillo Tile |
| Air Conditioning Y/N | true |
| Window Features | Energy Features (Double Pane Windows),Custom Drapes,Window Coverings (Other),Plantation Shutters,Hurricane Shutters |
| Half Baths | 3 |
| Total Bedrooms | 7 |
| LivingAreaSource | HidalgoCAD |
| Total Baths | 9 |
| Primary Bedroom Features | Double Vanity,His and Hers Closets,Private Commode,Separate Shower,Sitting Area,Walk-In Closet(s) |
| Heating Y/N | true |
| Laundry Features | Laundry Room,Washer/Dryer Connection |
| Fireplace Y/N | true |
| Furnished Y/N | Furnished |
Exterior Features
| Water Source | Public |
|---|---|
| Lot Size Area | 20359.0728 |
| Lot Size Acres | 0.4674 |
| Road Surface Type | Paved |
| Irrigation Water Rights Y/N | false |
| Lot Features | Curb & Gutters,Professional Landscaping,Sidewalks,Sprinkler System |
| Fencing | Masonry,Privacy |
| Exterior Amenities | Balcony,BBQ Pit/Grill,Exercise Room,Mature Trees,Sprinkler System,Steam Room |
| Parking Features | Attached,Garage Faces Front,Garage Faces Side |
| Total Parking | 6 |
| Foundation Details | Slab |
| Building Area Total | 10001 |
| Covered Spaces | 6 |
| Pool YN | true |
| Spa | true |
Amenities
- Foreclosure
- Views
- Short Sale
- New Construction
- Adult 55+
- Lease To Own
- No HOA Fees
- Furnished
- Primary On Main
- Air Conditioning
- Seller Finance
- Green
- Fixer Upper
- Horse
- Golf
- Fireplace
- Deck
- Garage
- Basement
- Pool
Property vs Single Family Average in 78572
Price
Taxes
Year Built
 The Greater McAllen Association of REALTORS® All information deemed reliable but not guaranteed. All properties are subject to prior sale, change or withdrawal. Neither listing broker(s) or information provider(s) shall be responsible for any typographical errors, misinformation, misprints and shall be held totally harmless. Listing(s) information is provided for consumer's personal, non-commercial use and may not be used for any purpose other than to identify prospective properties consumers
