
Price Reduction



Address
323 E 3rd Street, San Juan, TX
Price
$ 135,000
Property Attributes
- MLS#488697
- TypeSingle Family
- Listing Status Active
- CountyHidalgo
- CitySan Juan
- AreaSan Juan
- NeighborhoodSan Juan Original Townsite
- Zip78589
- StyleSingle Family Residence
- Year Built1977
- Taxes$ 2163
- Price$ 135,000
- Bedrooms3
- Full Bathrooms1
- Half Bathrooms0
- Sqr Footage1116
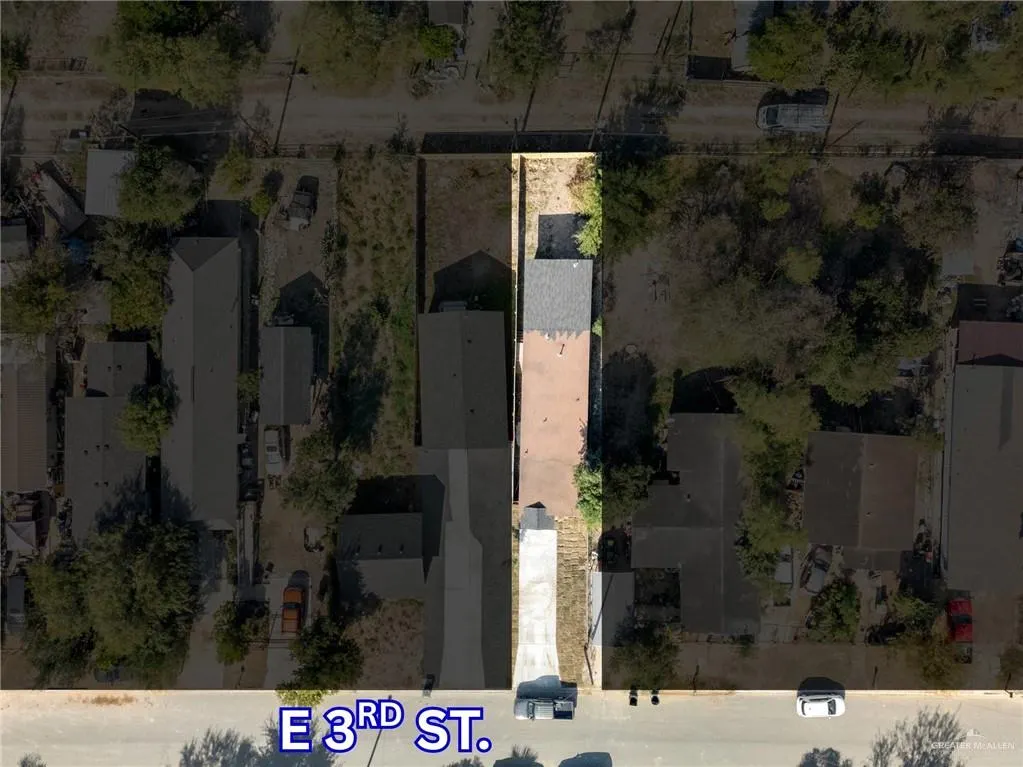
- Lot Size0.0803 Acres
Data Source:
Greater McAllen Association of REALTORS® (GMAOR)
Property Description
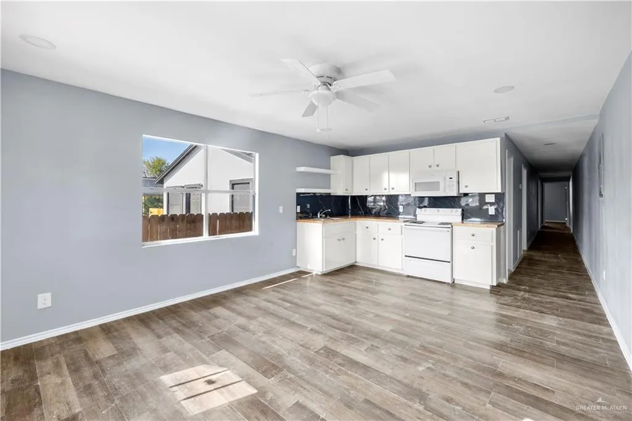
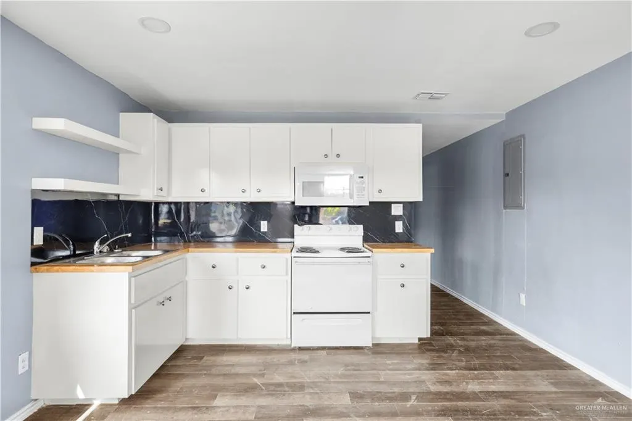
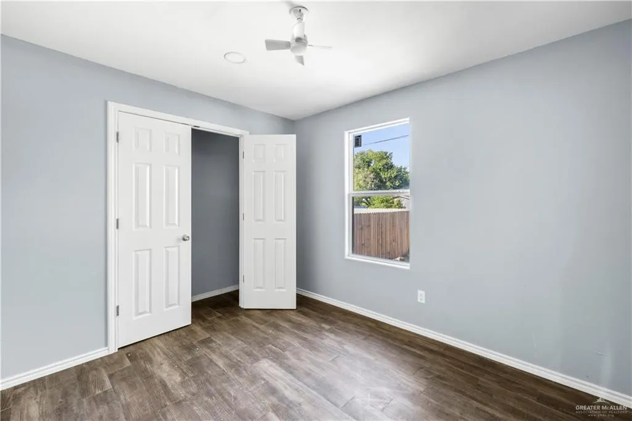
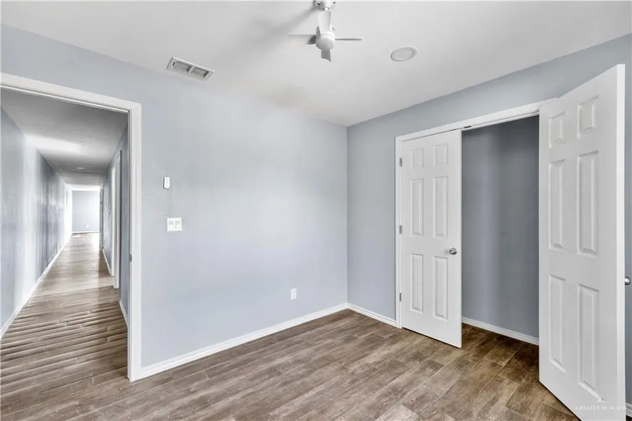
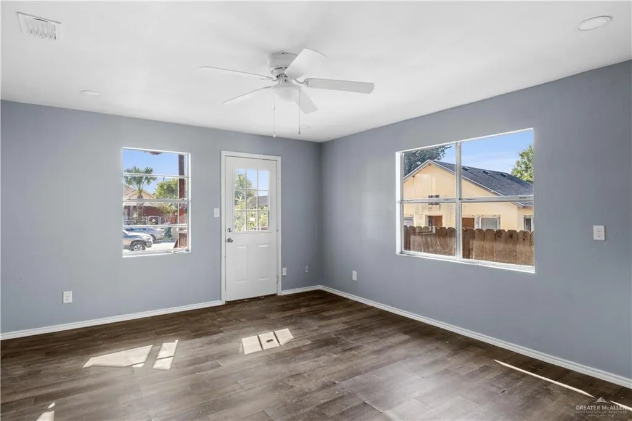
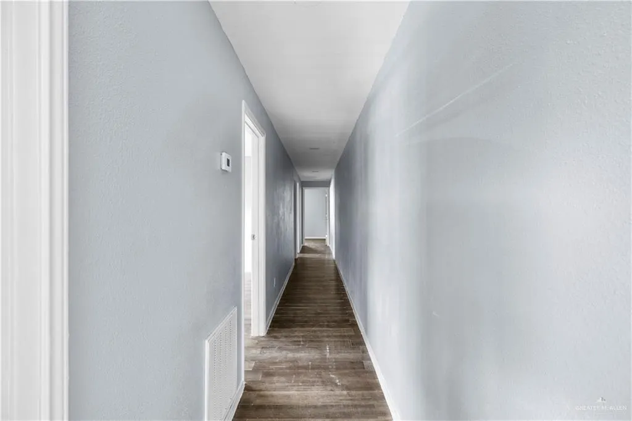
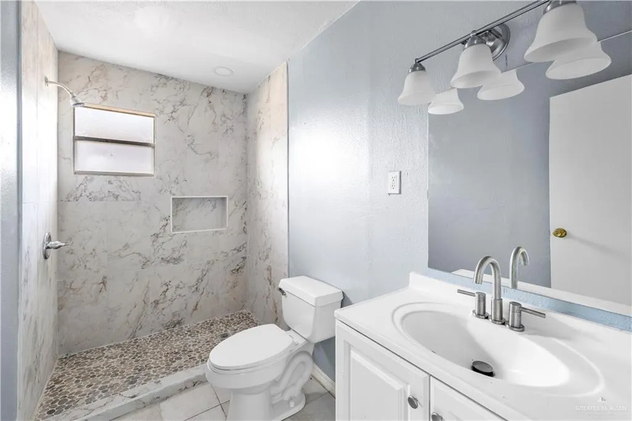
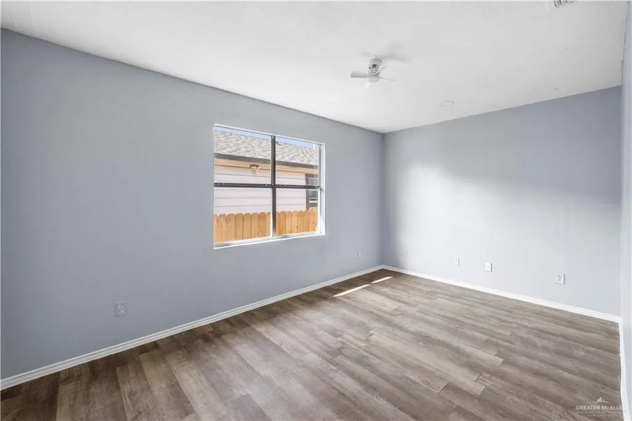
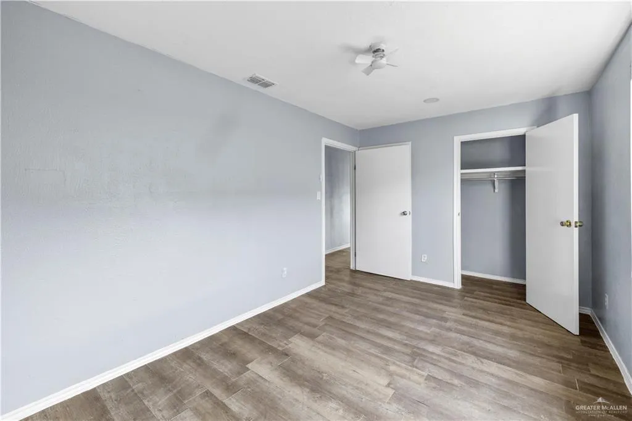
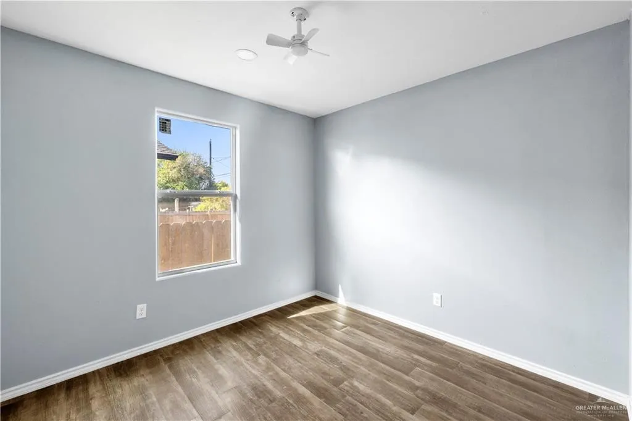
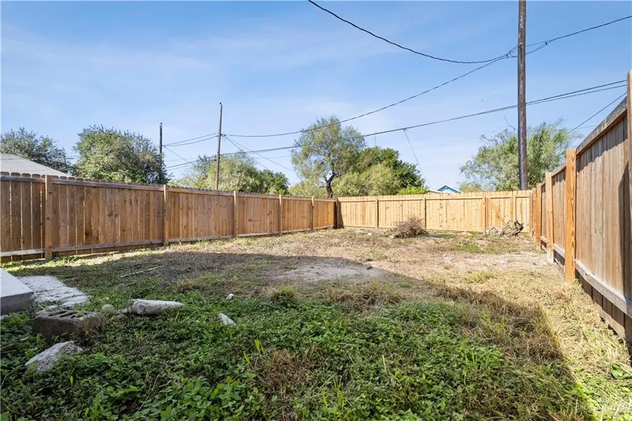
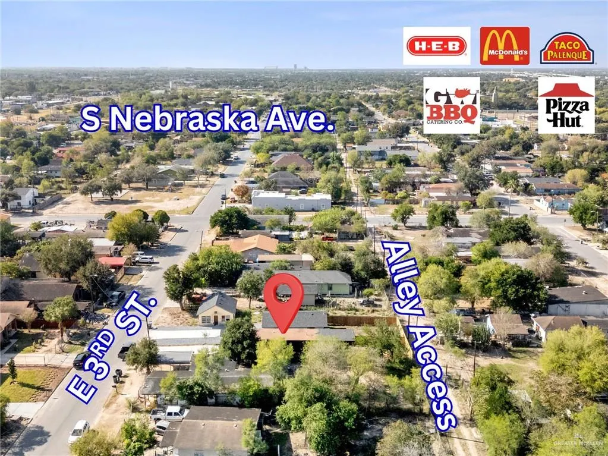
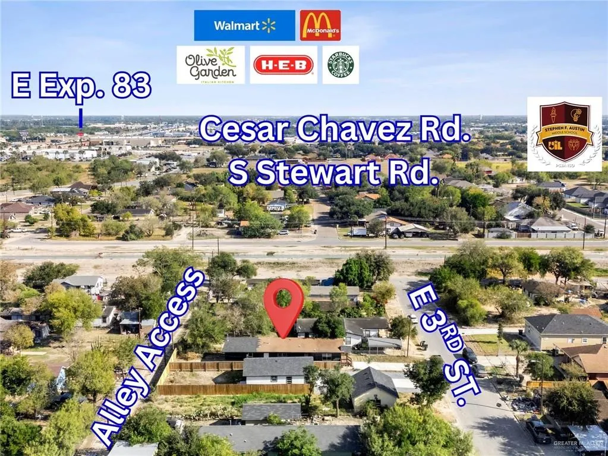
This charming home offers 3 bedrooms and 1 bathroom with 1,116 square feet of comfortable living space just minutes from the expressway. The functional open layout features an inviting living and kitchen area, creating a warm and welcoming atmosphere ideal for everyday living. The kitchen includes a stove and microwave with stylish butcher block countertops, adding both character and functionality. The bedrooms provide flexibility for family, guests, or a home office. Step outside to a private backyard space, perfect for relaxing or entertaining. A great opportunity to own a cozy, well-designed home with room to make it your own. Located in a highly desirable area of San Juan, TX, you’ll enjoy quick access to schools, shopping, dining, and major roadways. Perfect as a starter home, downsizing option, or investment. ***Owner financing available***
| Elementary School | Middle School | High School |
|---|---|---|
| Clover Elementary School | Austin Middle School | PSJA H.S. High School |
| Price History | |
|---|---|
| 2/18/2026 | Listed $145,000 |
| 5/27/2026 | 4$139,000 |
| 9/22/2026 | 3$135,000 |
General Features
| Sewer | City Sewer |
|---|---|
| Utilities | Cable Available |
| Possession | Closing and Funding |
| Property Subtype | Single Family Residence |
| Tax Year | 2025 |
| Community Features | Street Lights |
| County | Hidalgo |
| Property Type | Residential |
| HOA | false |
| Subdivision Name | San Juan Original Townsite |
| Status | Active |
| Directions | From the Expressway: Head northeast on I-2, take Exit 147B towards San Juan, turn right onto N Nebraska St/Virgen de San Juan Blvd, turn left onto E 3rd St, pass S Iowa St, and property will be on the left Google Maps: https://maps.app.goo.gl/r2keGZeY5oNc686i9 Apple Maps: https://maps.apple/p/qdbv3LDFTD5qSR |
| High School | PSJA H.S. |
| City | San Juan |
| High School District | PSJA ISD |
| Lot Size Units | Square Feet |
| Lot Size Square Feet | 3497.868 |
| Elementary School | Clover |
| Tax Annual Amount | 2163 |
| Home Warranty Y/N | false |
| Middle/Junior High School | Austin |
| Building Area Units | Square Feet |
| Living Area Units | Square Feet |
| Standard Status | Active |
| Middle/Junior School District | PSJA ISD |
| Elementary School District | PSJA ISD |
| Legal Description | SAN JUAN ORIGINAL TOWNSITE LOT 25 BLK 12 |
| Freehold | BBO,VOW,IDX |
| Living Area | 1116 |
| Cooling | Central Air |
| Roof | Composition Shingle |
| Appliances | Electric Water Heater,Microwave,Stove/Range-Electric Coil |
| Construction Materials | Wood Siding |
| Year Built | 1977 |
| Stories Count | 1 |
| Energy Efficient | None |
| Garage Y/N | false |
| Full Baths | 1 |
| Carport Y/N | false |
| Year Built Source | HCAD |
| Golf Cart | false |
| Heating | Central |
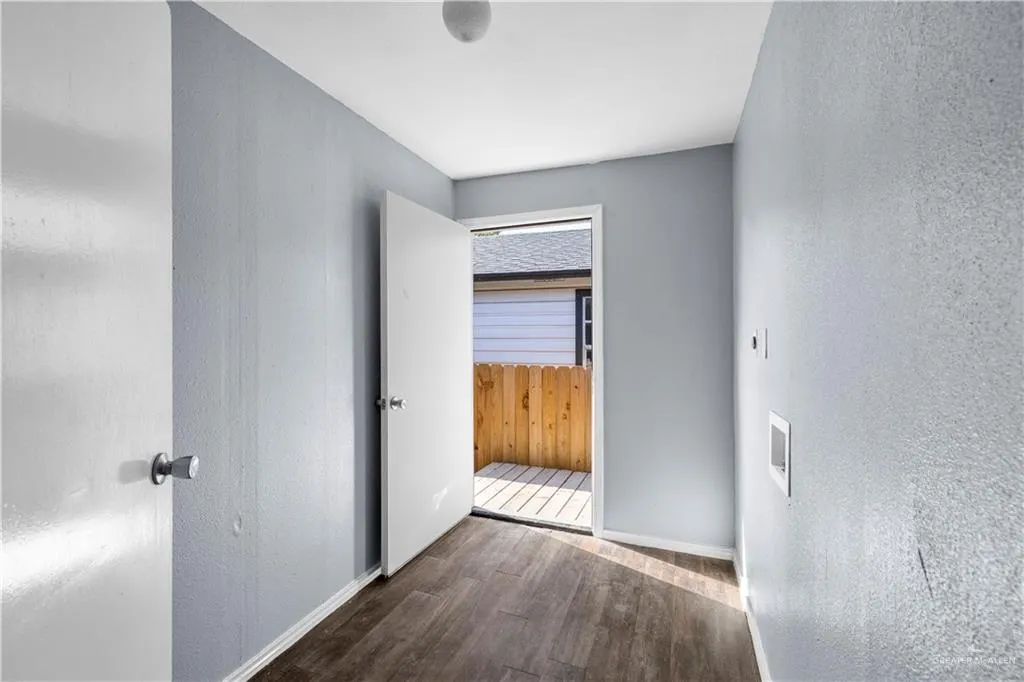
| Patio/Porch Features | Deck/Balcony/Porch |
| Security Features | Smoke Detector(s) |
Interior Features
| Interior Amenities | Countertops (Other),Ceiling Fan(s),Microwave |
|---|---|
| Flooring | Vinyl |
| Air Conditioning Y/N | true |
| Window Features | No Window Coverings |
| Total Bedrooms | 3 |
| LivingAreaSource | HidalgoCAD |
| Total Baths | 1 |
| Primary Bedroom Features | None |
| Heating Y/N | true |
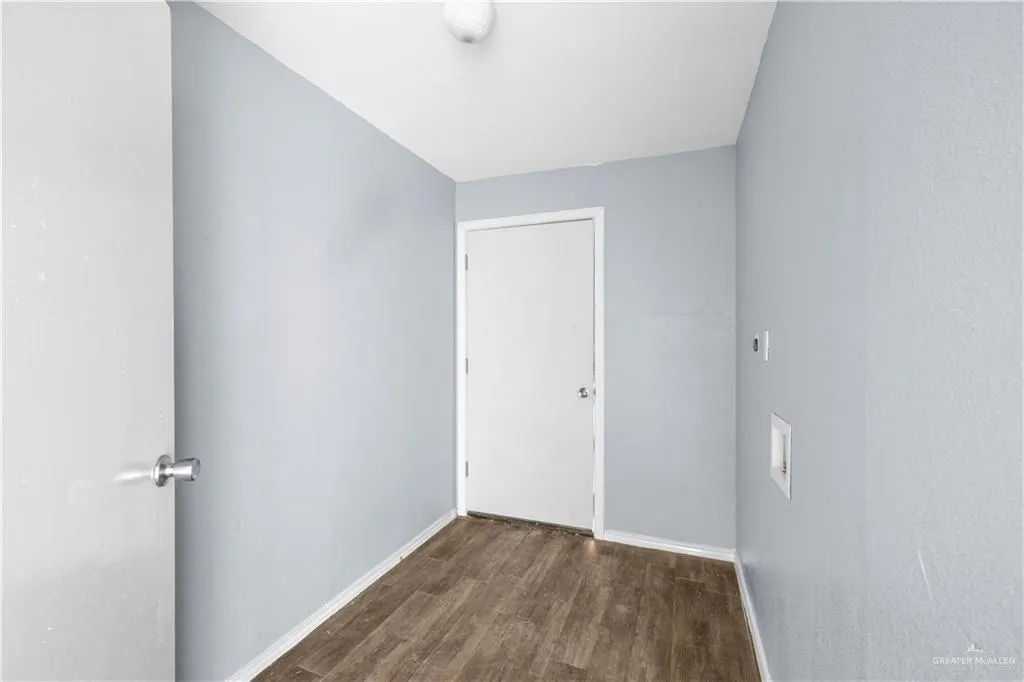
| Laundry Features | Laundry Room,Washer/Dryer Connection |
Exterior Features
| Lot Size Area | 3497.868 |
|---|---|
| Lot Size Acres | 0.0803 |
| Road Surface Type | Paved |
| Irrigation Water Rights Y/N | false |
| Fencing | Partial |
| Parking Features | No Carport,No Garage |
| Foundation Details | Pillar/Post/Pier |
| Building Area Total | 1116 |
| Pool YN | false |
Amenities
- Foreclosure
- Views
- Short Sale
- New Construction
- Adult 55+
- Lease To Own
- No HOA Fees
- Furnished
- Primary On Main
- Air Conditioning
- Seller Finance
- Green
- Fixer Upper
- Horse
- Golf
- Fireplace
- Deck
- Garage
- Basement
- Pool
Property vs Single Family Average in 78589
Price
Taxes
Year Built
 The Greater McAllen Association of REALTORS® All information deemed reliable but not guaranteed. All properties are subject to prior sale, change or withdrawal. Neither listing broker(s) or information provider(s) shall be responsible for any typographical errors, misinformation, misprints and shall be held totally harmless. Listing(s) information is provided for consumer's personal, non-commercial use and may not be used for any purpose other than to identify prospective properties consumers
